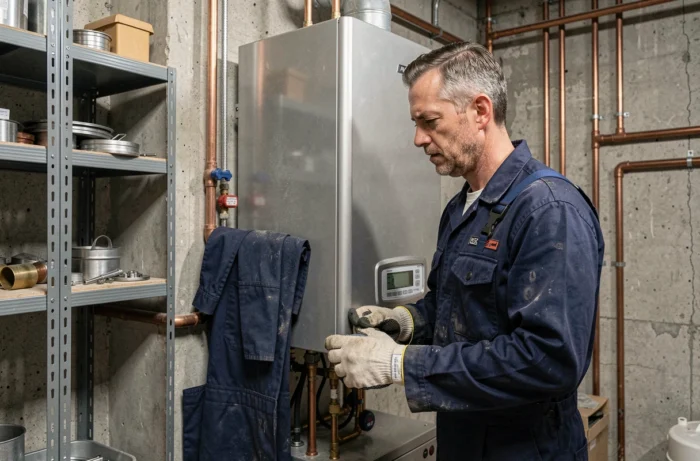
The replacement of an individual gas boiler in a collective building is not just about choosing a high-performance device. The configuration of existing ducts, the sizing of the condensate drainage network, and the regulatory constraints specific to collective buildings determine feasibility long before budget considerations come into play.
Compatibility of collective flue ducts with a condensing boiler
A collective flue duct of the shunt or Alsace type, designed for atmospheric boilers B1, is not compatible as is with a condensing boiler. The flue gases from a condensing boiler exit at low temperatures, which causes excessive cooling in an oversized duct and generates unwanted condensations throughout the height of the duct.
We regularly observe issues with old masonry ducts: acidic tar, degradation of joints, and infiltration of condensates into the apartments they pass through. Relining or lining the collective duct is a non-negotiable technical prerequisite before any installation of a condensing device connected to an existing duct.
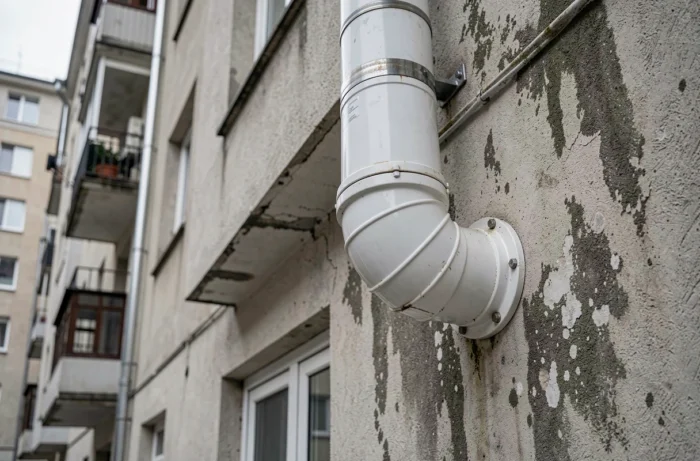
Two options are available for renovations. Full relining with acid-resistant stainless steel remains the reference solution for individual ducts. For shunt collective ducts, converting to a balanced flue system (type C3 or C9) with an outlet on the facade or roof via a concentric duct allows complete detachment from the masonry duct.
The article detailing the technical constraints of a condensing boiler in a rental building illustrates this issue well in the context of the old Brussels stock, which is applicable to many French condominiums.
The use of a low NOx B1 boiler should remain an exception for emergency replacements, as its efficiency is significantly lower than that of a condensing boiler.
Condensate drainage in collective buildings: network, acidity, and EU connection
A condensing boiler produces several liters of condensate per day depending on its power and operating regime. These condensates have an acidic pH, which requires PVC or polypropylene pipes throughout the entire route to the wastewater network.
In collective buildings, connecting to the EU network poses a concrete problem that public guides often underestimate: the nearest drainage column is not always accessible from the kitchen or the technical closet where the boiler is installed. We systematically recommend a route survey before estimating costs, as drilling through slabs or passing through false ceilings can significantly alter installation costs.
- Check for the presence of a disconnecting siphon on the connection to prevent odor backflow into the apartment.
- Ensure that the drainage slope towards the EU column is sufficient along the entire length of the horizontal run to guarantee proper drainage of the condensates.
- Verify that the departmental health regulations allow direct discharge of condensates into the collective network, as some municipalities require prior neutralization depending on the power of the device.
Ventilation and air supply: what changes with a balanced flue on the facade
The transition from an atmospheric boiler to a sealed balanced flue boiler radically changes the relationship with the housing ventilation system. A B1 boiler draws its combustion air directly from the room, which requires a permanent low air supply. A sealed type C boiler draws air from outside via the concentric terminal, which removes this constraint but creates others.
On the facade, the balanced flue terminal must respect minimum distances from neighboring openings, property boundaries, and air inlets of the VMC. Regulations impose precise distances from nearby openings, which often clash with the arrangement of windows on narrow facades in condominiums.
The condominium regulations may prohibit facade penetrations or require prior approval from the general assembly. We find that this point blocks a significant proportion of projects: the co-owner obtains the technical agreement from the heating engineer but faces refusal from the property manager or the general assembly.
Carbon thresholds RE2020 and the future of gas boilers in new collective buildings
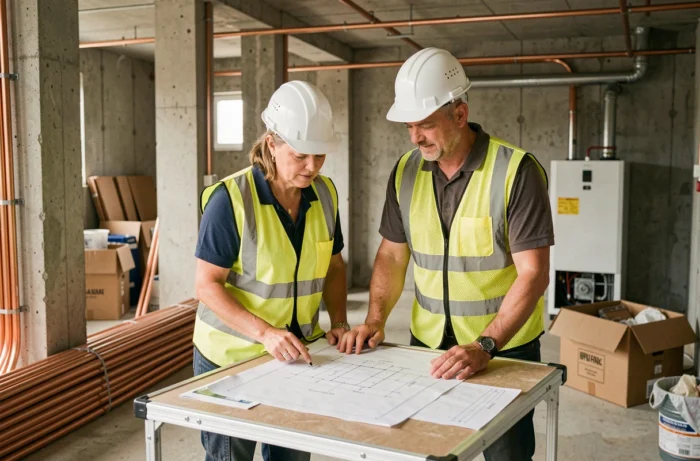
For existing condominiums, the gas condensing boiler remains authorized for replacement. The situation is quite different in new constructions. The energy Ic threshold for collective housing has dropped from 560 to 260 kg CO₂eq/m²/year in the RE2020/RE2025 trajectory, which effectively excludes pure gas boiler rooms as the main solution.
This constraint has concrete repercussions on existing condominiums considering an extension, elevation, or partial reconstruction. Any new surface added is subject to the RE2020 thresholds, which requires separating the heating system of the new part from that of the existing one, or transitioning the entire system to a hybrid solution (heat pump coupled with gas backup, connection to a district heating network).
The trend since 2025 is clear: projects for collective gas boiler rooms in new constructions are being sidelined in favor of heat pumps or hybrid solutions. For condominiums undergoing renovation, the question arises differently. Replacing a boiler with another boiler remains legally possible, but the gradual scarcity of traditional gas models on the market and the evolution of financial aid increasingly steer choices towards decarbonized equipment.
- In renovations, replacing a gas boiler with a gas condensing boiler remains authorized without date restrictions to date.
- Extensions or elevations of existing condominiums are subject to the carbon thresholds of new constructions, which excludes gas alone.
- Hybrid solutions (heat pump + gas backup) are the most common technical compromise for condominiums that cannot abandon gas all at once.
The feasibility of installing a condensing boiler in a collective setting hinges on three technical locks: the condition and type of existing duct, the condensate drainage route, and facade constraints for the balanced flue. Addressing these three points before estimating costs avoids additional expenses and blockages during the project.