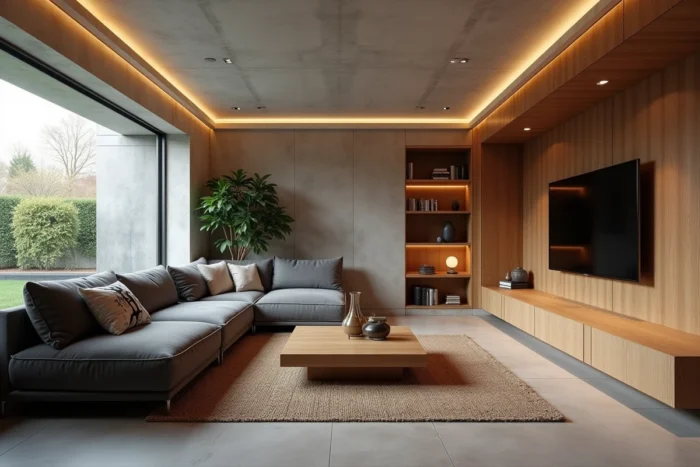
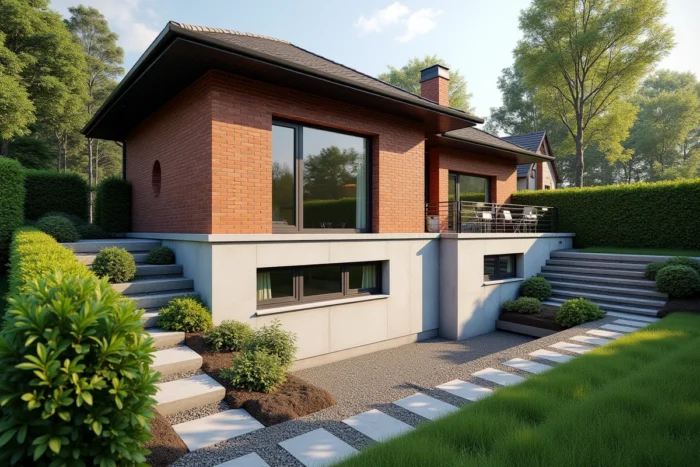
A semi-buried basement is that part of the house whose walls are partially buried in the ground, with a visible portion above ground level. Unlike a fully underground cellar, it benefits from natural openings to the outside. This detail changes everything for layout, ventilation, and light.
Summer comfort and thermal inertia: the overlooked advantage of the semi-buried basement
Have you ever noticed how cool it is in a cellar during the summer? This phenomenon is called the thermal inertia of the ground. The earth surrounding the walls of a semi-buried basement maintains a naturally stable temperature, between 10 and 15 °C, regardless of the season.
This is no longer just an empirical observation. Summer comfort is now integrated into the definition of an efficient energy renovation, particularly within the framework of the supported process of MaPrimeRénov’. Developing a semi-buried basement can therefore be part of a comprehensive strategy to adapt to heatwaves, not just a logic of gaining space.
In practical terms, a room developed at this level remains pleasant when the rest of the house overheats. An office, a guest bedroom, or a relaxation area gains several degrees of coolness without air conditioning. To learn everything about developing a semi-buried basement, thermal characteristics are the first criterion to evaluate before getting started.
Ventilation and humidity in a basement: the diagnosis before work
Humidity is the number one problem in buried spaces. Before laying any covering, it is essential to understand where the water is coming from. The sources are multiple: capillary rise from the ground, lateral infiltrations through the walls, or condensation due to inadequate ventilation.
Identifying the source of humidity
A simple test involves sticking a piece of plastic film against the wall for a few days. If droplets appear on the wall side, the water is coming from outside (infiltration). If they form on the inside, it’s condensation. The treatment differs entirely depending on the source.
Lateral infiltrations require external drainage or waterproofing. Condensation is resolved through appropriate ventilation. Mixing the two approaches without prior diagnosis amounts to wasting budget.
Mechanical or natural ventilation
A semi-buried basement has openings, allowing for natural ventilation through draft. Two opposite windows are sometimes enough to create a proper airflow. When the configuration does not allow for this, a VMC (controlled mechanical ventilation) dedicated to this level becomes necessary.
- Natural ventilation: effective if the basement has at least two openings on different facades, with a height difference between them
- Single-flow VMC: suitable for basements with a single opening, it continuously extracts humid air and limits condensation on cold walls
- Supplementary dehumidifier: a temporary solution for periods of high humidity, but does not replace a permanent ventilation system
The choice depends on the terrain configuration and the number of existing openings. Adding a window well or a skylight can transform the ventilation of a semi-buried space without heavy work.
Thermal insulation of buried walls: materials and specific constraints
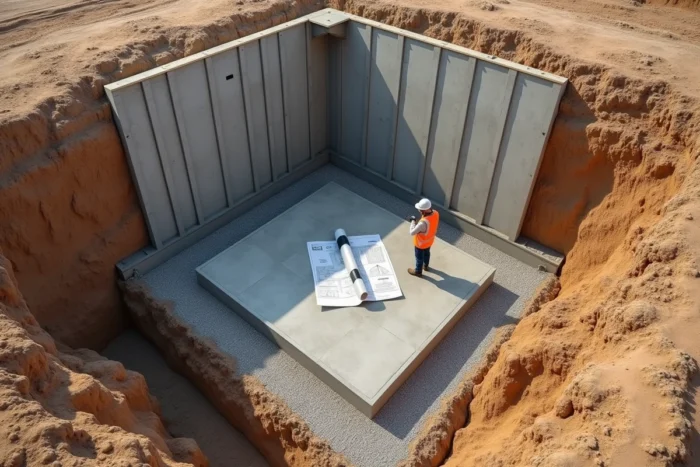
Insulating a buried wall is not done the same way as insulating a standard partition. The chosen material must resist residual humidity, withstand ground pressure, and not trap water between the wall and the insulation.
Extruded polystyrene (XPS) panels are the most common choice for walls in contact with the ground. Their closed-cell structure prevents water absorption. An insulator that absorbs moisture loses its thermal properties and promotes mold, making traditional mineral wools unsuitable for this use.
Interior insulation remains the most accessible solution when the external terrain cannot be excavated. In this case, a technical void between the wall and the insulation allows air to circulate and prevents moisture trapping. This gap of a few centimeters makes the difference between a sustainable development and a project that needs to be redone.
Obligation of insulation during development
The Building and Housing Code provides for obligations of thermal insulation when work makes a living space exceed a certain threshold of surface gain. Transforming a semi-buried basement into a living room can therefore trigger a regulatory obligation to insulate the affected walls. Check this point with a professional before starting work.
Natural light and ceiling height: the two limits to evaluate
Natural light conditions the possible use of a semi-buried basement. A window high up on the wall, even small, radically changes the atmosphere of a room. Tubular skylights allow light to travel from the roof to the basement when wall openings are insufficient.
Light colors on the walls and ceiling amplify the existing brightness. A light floor (beige tiles, pale gray vinyl) reflects light upwards. Painting a basement white can double the feeling of brightness without any structural work.
The ceiling height determines what can be legally done there. Below a certain threshold, the space cannot be declared as a habitable room. It remains usable as a laundry room, workshop, or storage, but not as a bedroom or office declared in floor area.
- Measure the height in several places, as the floor of an old basement is rarely perfectly flat
- Consider the thickness of the future floor covering and ceiling insulation, which reduce the available height
- A false ceiling to run technical ducts can lose several precious centimeters
The semi-buried basement accumulates advantages that neither an extension nor the attic can offer in the same way: natural thermal stability, proximity to the ground floor, and the possibility of direct openings to the outside. The humidity diagnosis and the measurement of ceiling height remain the two preliminary steps that determine the rest of the project.